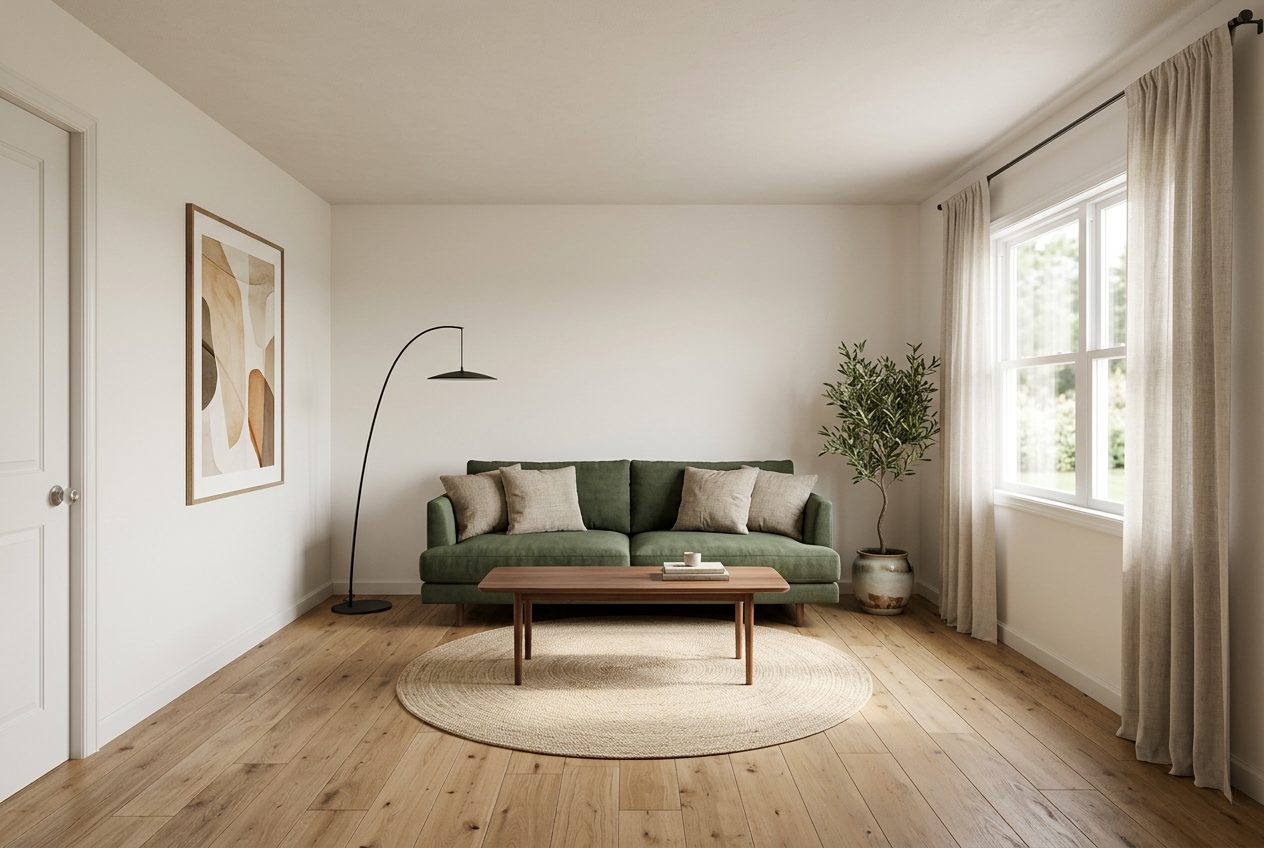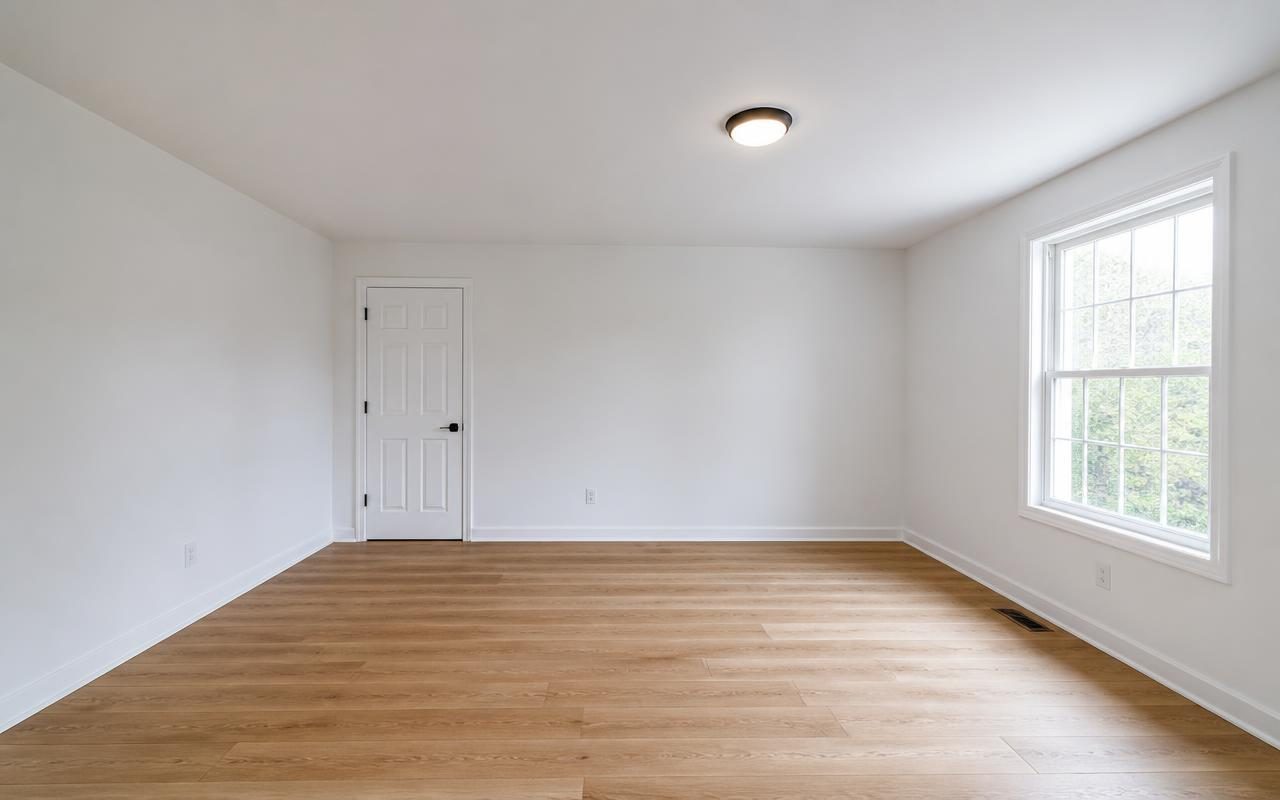
AI Home Design From A Photo

Redesign Any Space With AI.
See The Design. Plan The Cost.

Upload one photo. Get a photoreal redesign of your actual space, a planning budget range,
a shopping list and a scope you can review with a contractor.

Made With REAL DESIGNS

Explore What REAL DESIGNS Can Do
Reality Lock On Exterior Original

One Property, Start To Finish. The Budget Adds Up As The Camera Moves.

Upload Your Space To Begin

Reality Lock keeps your walls, windows and layout exactly as they are. Only the design changes.

1Upload Your Space
Drag A Photo Or Browse JPG, PNG, HEIC. A phone shot works fine.
No Photo Handy?
2What Are You Redesigning?
3How Far Are You Going?
Add a photo to unlock direction and detail controls
4Choose A Direction
Browse The Direction Library
5Anything Specific? Optional
REAL DESIGNS
Generating Your Design
Reading room geometry
See What YOUR Room Actually Costs Line items, quantities, trades and local labour rates, from your photo. Unlock The Scope

Typical range looked up by room type, finish level and market. It is not an estimate of your specific space. Paid plans compute the range from your photo, with the line items behind it.

5 Free Designs A Day · No Credit Card

No Photo? Start With An Idea.

From Rough Sketch To Finished Vision.

Already have a photo? Upload it above. No photo yet? Start with a napkin sketch, floor plan or blueprint.
REAL DESIGNS preserves the layout as it turns your idea into a clean plan, furnished concept and photoreal view.

Napkin Sketch Floor Plan Blueprint
LayoutPreserved
Design DirectionWarm Minimal
Stage OutputInput Recognized
Try It With Your Sketch

Planning estimate shown. Final dimensions and pricing require verification.

Built For
Twelve Tools, One Running Total

Every Tool Feeds The Same Number.

Restyle, stage, price, shop, film and plan. Each one runs on the photo you uploaded, and each one adds to a single project budget you can review with a contractor.

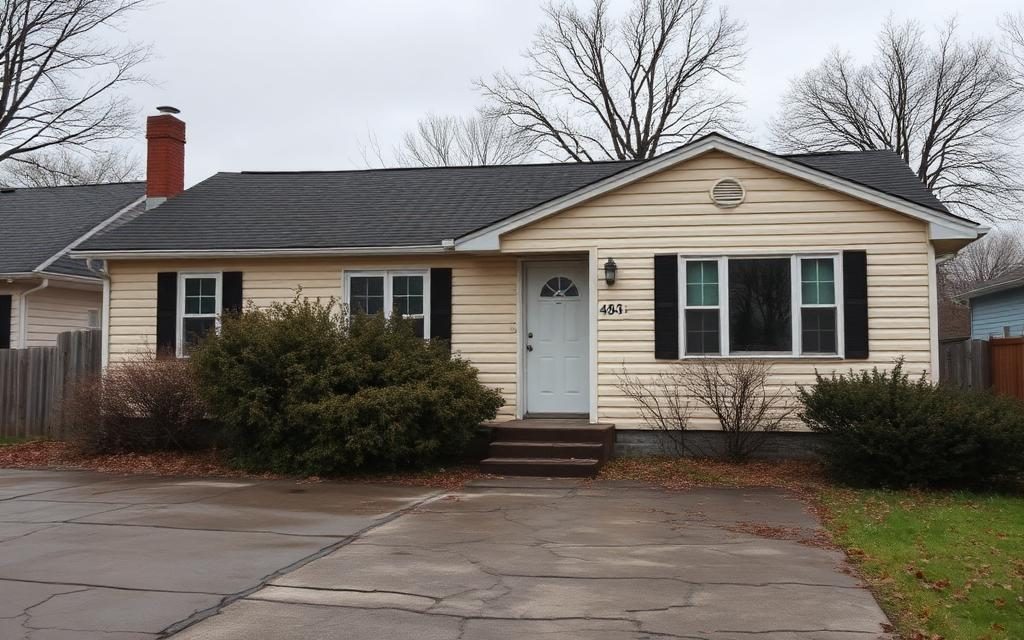
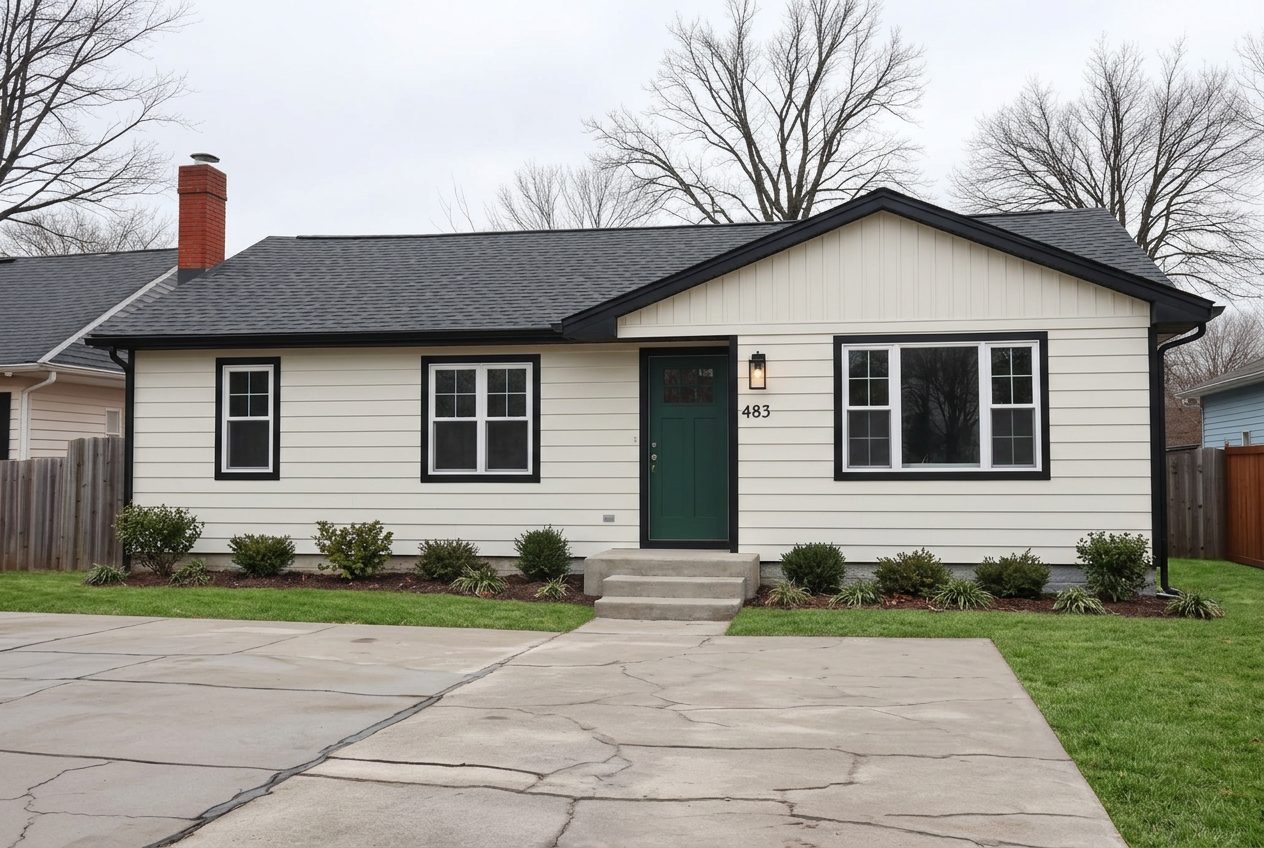
Price The Curb Appeal First before
Price The Curb Appeal First after
BeforeAfter
Exterior Redesign

Price The Curb Appeal First

Test siding, paint, roofing and curb appeal before a contractor quotes a square foot.
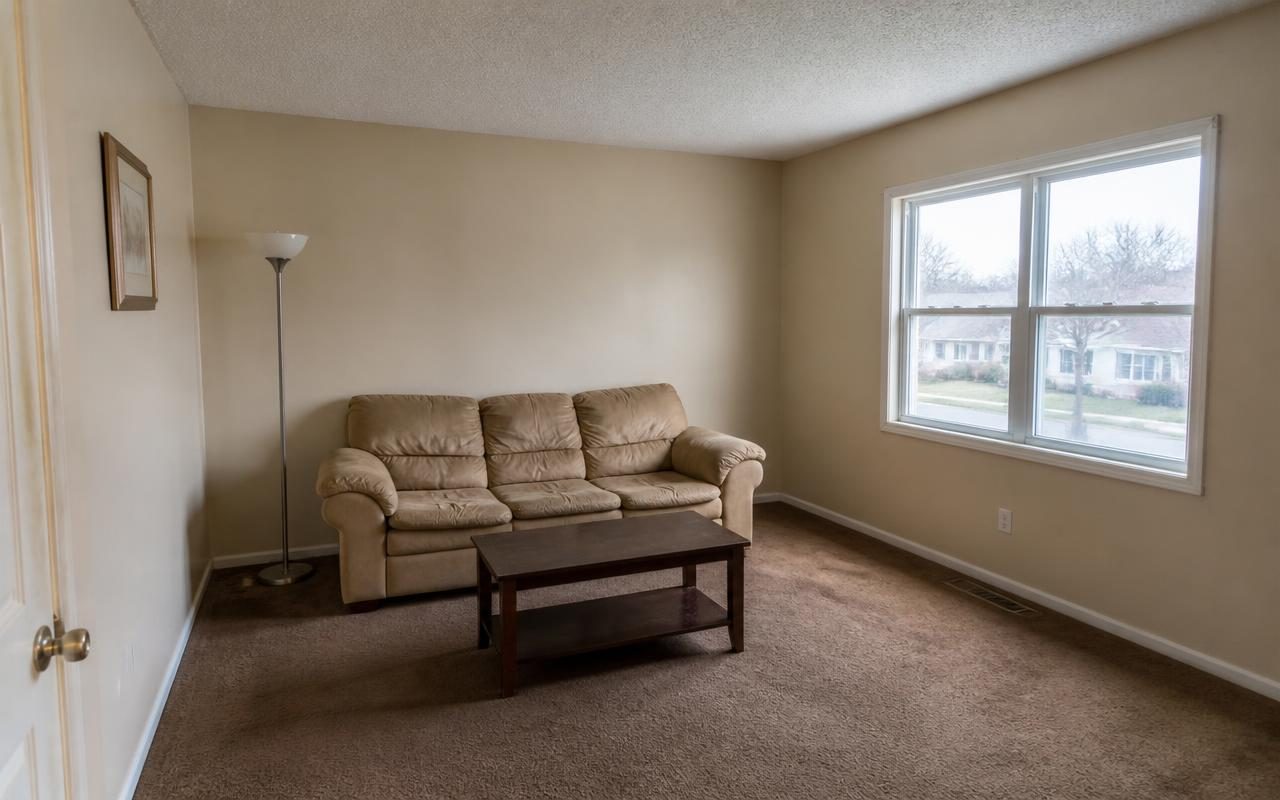
Restyle A Room You Actually Own before
Restyle A Room You Actually Own after
BeforeAfter
Interior Redesign

Restyle A Room You Actually Own

Take a dated room to a finished design on the same walls. Furniture, lighting and decor, fully redone.
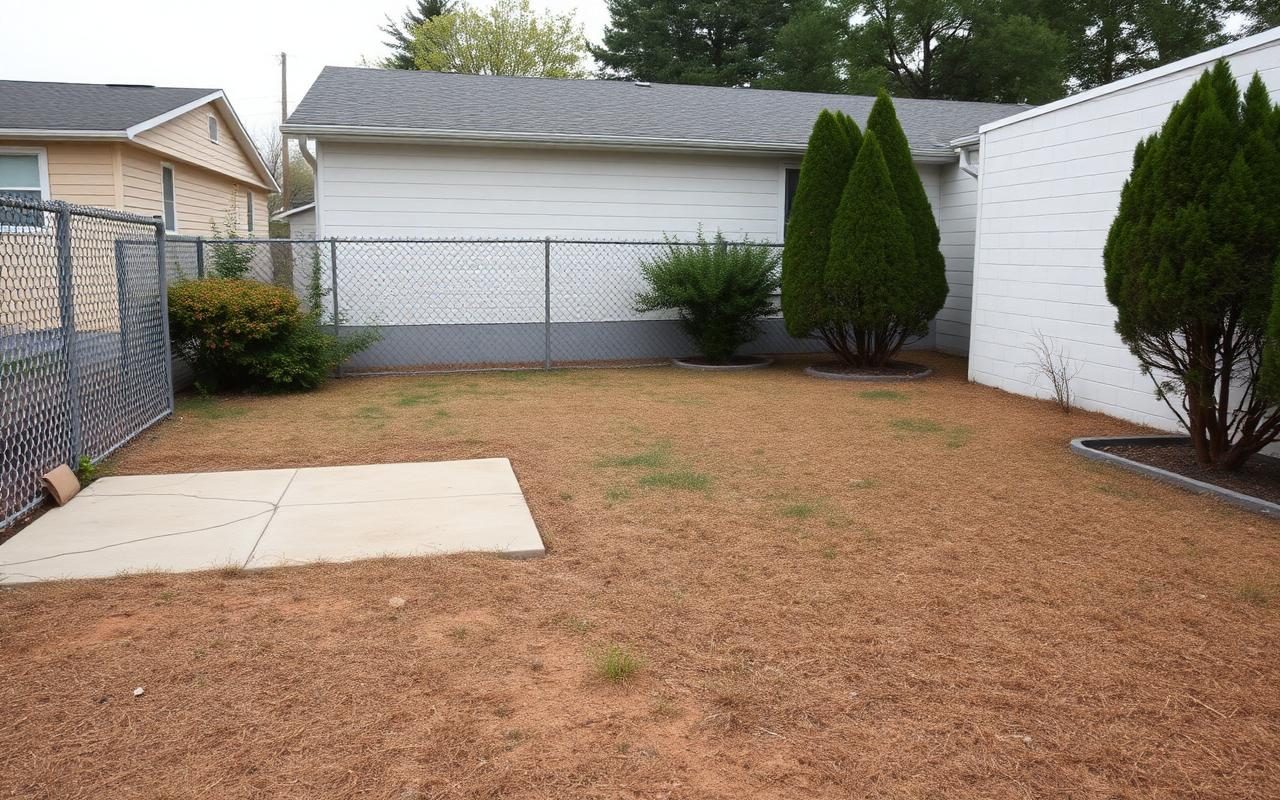
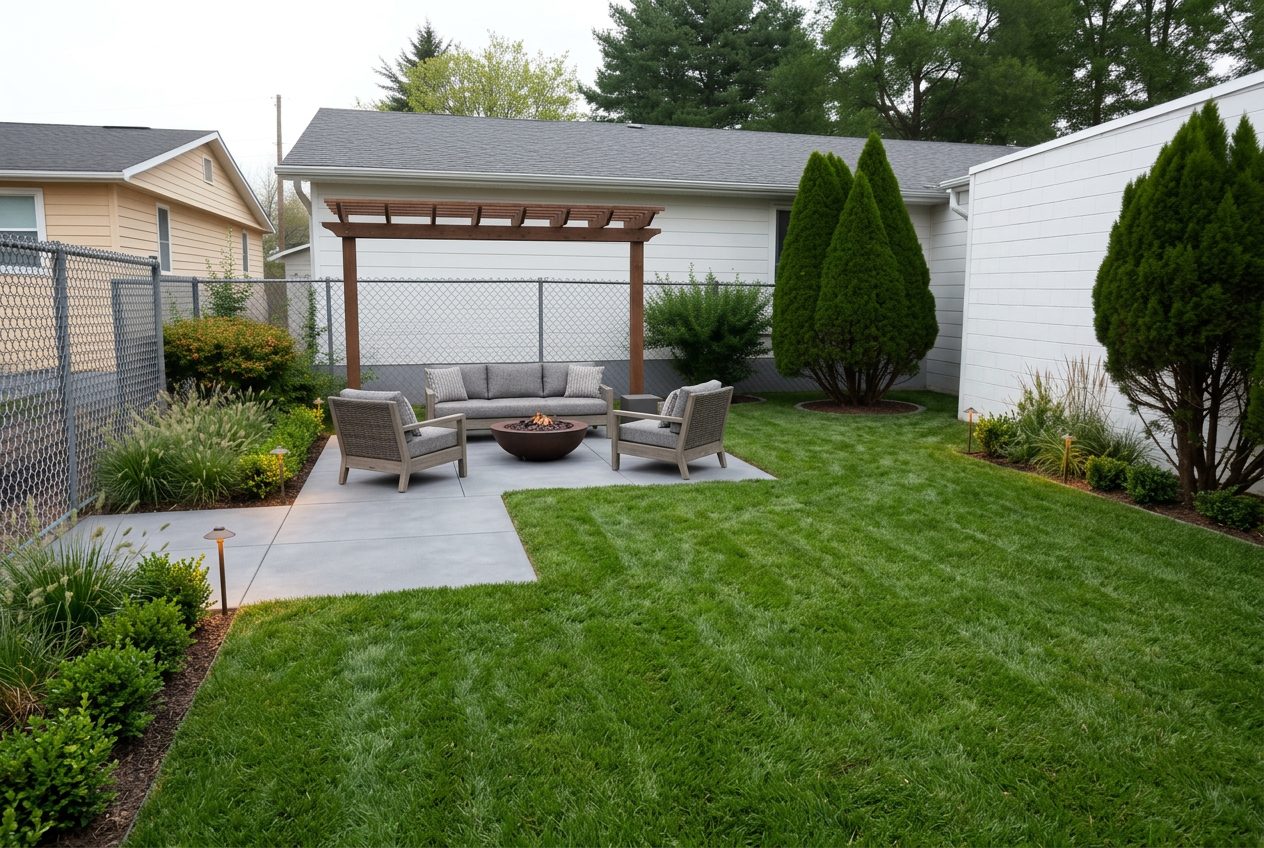
See The Yard Before You Break Ground before
See The Yard Before You Break Ground after
BeforeAfter
Landscape Design

See The Yard Before You Break Ground

Add a patio, fire pit or fresh planting. See it standing in the dirt before you dig.
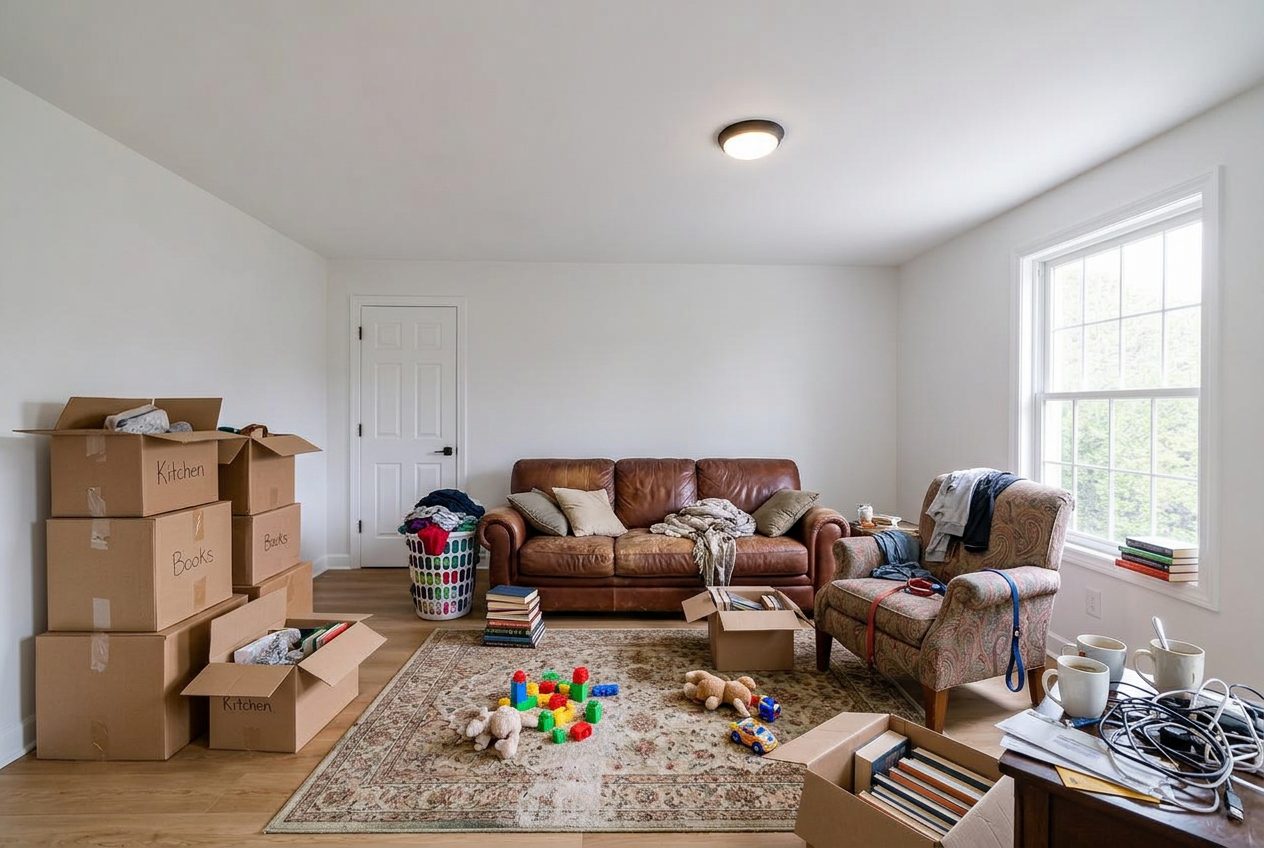
Furnished room
Emptied room
Interior
Declutter

Clear The Room, Keep The Architecture

Pull every piece of furniture out and keep the walls, windows and floor exactly where they are. Restage from a clean slate.
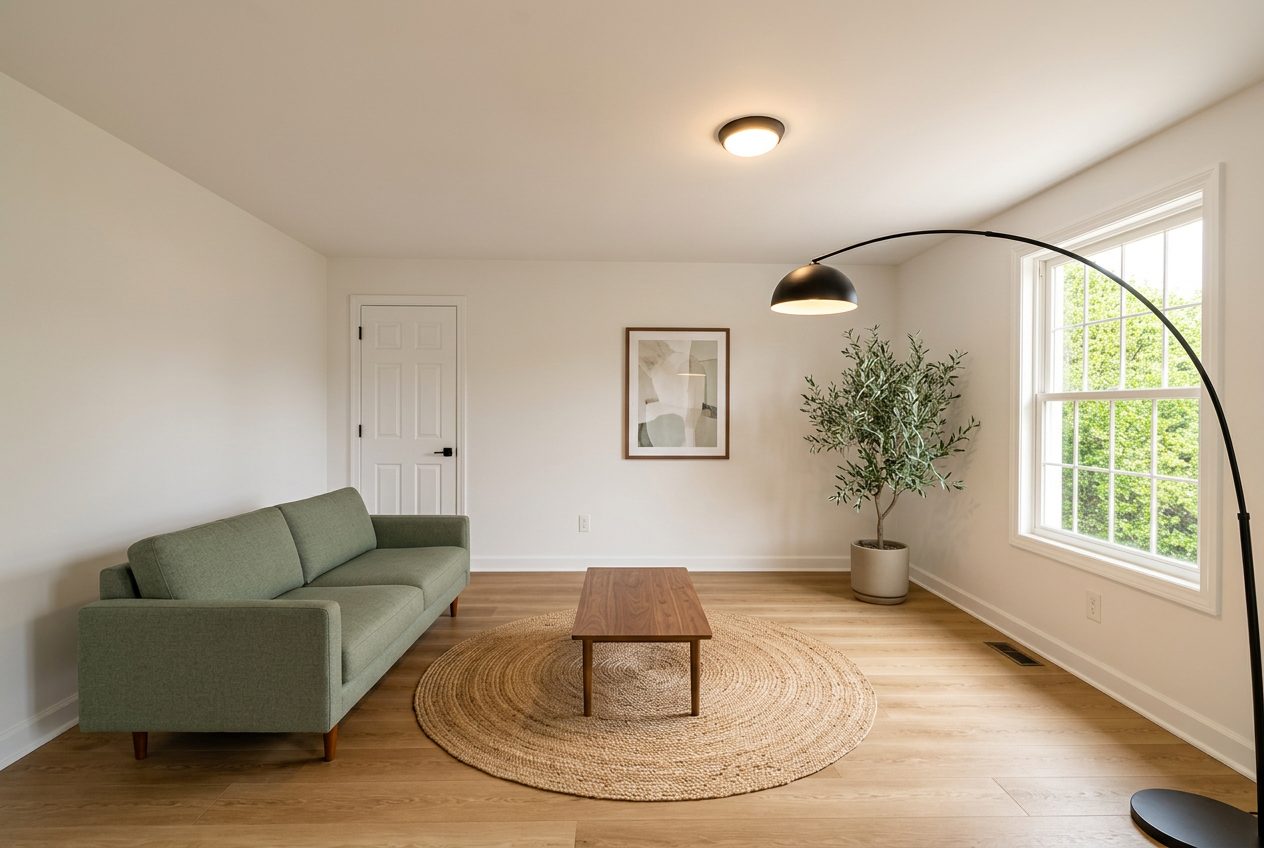
Empty room
Staged room
EmptyStaged
Virtual Staging

Furnish A Vacant Listing By Lunch

Furnish a bare listing before the photographer books a reshoot. No rented furniture, no delivery window.

Detected objects in a living room
SofaRugWall ArtFloor LampCoffee TablePotted Tree
KeepReplaceRemove
Reality Lock

Lock What Stays, Change What Does Not

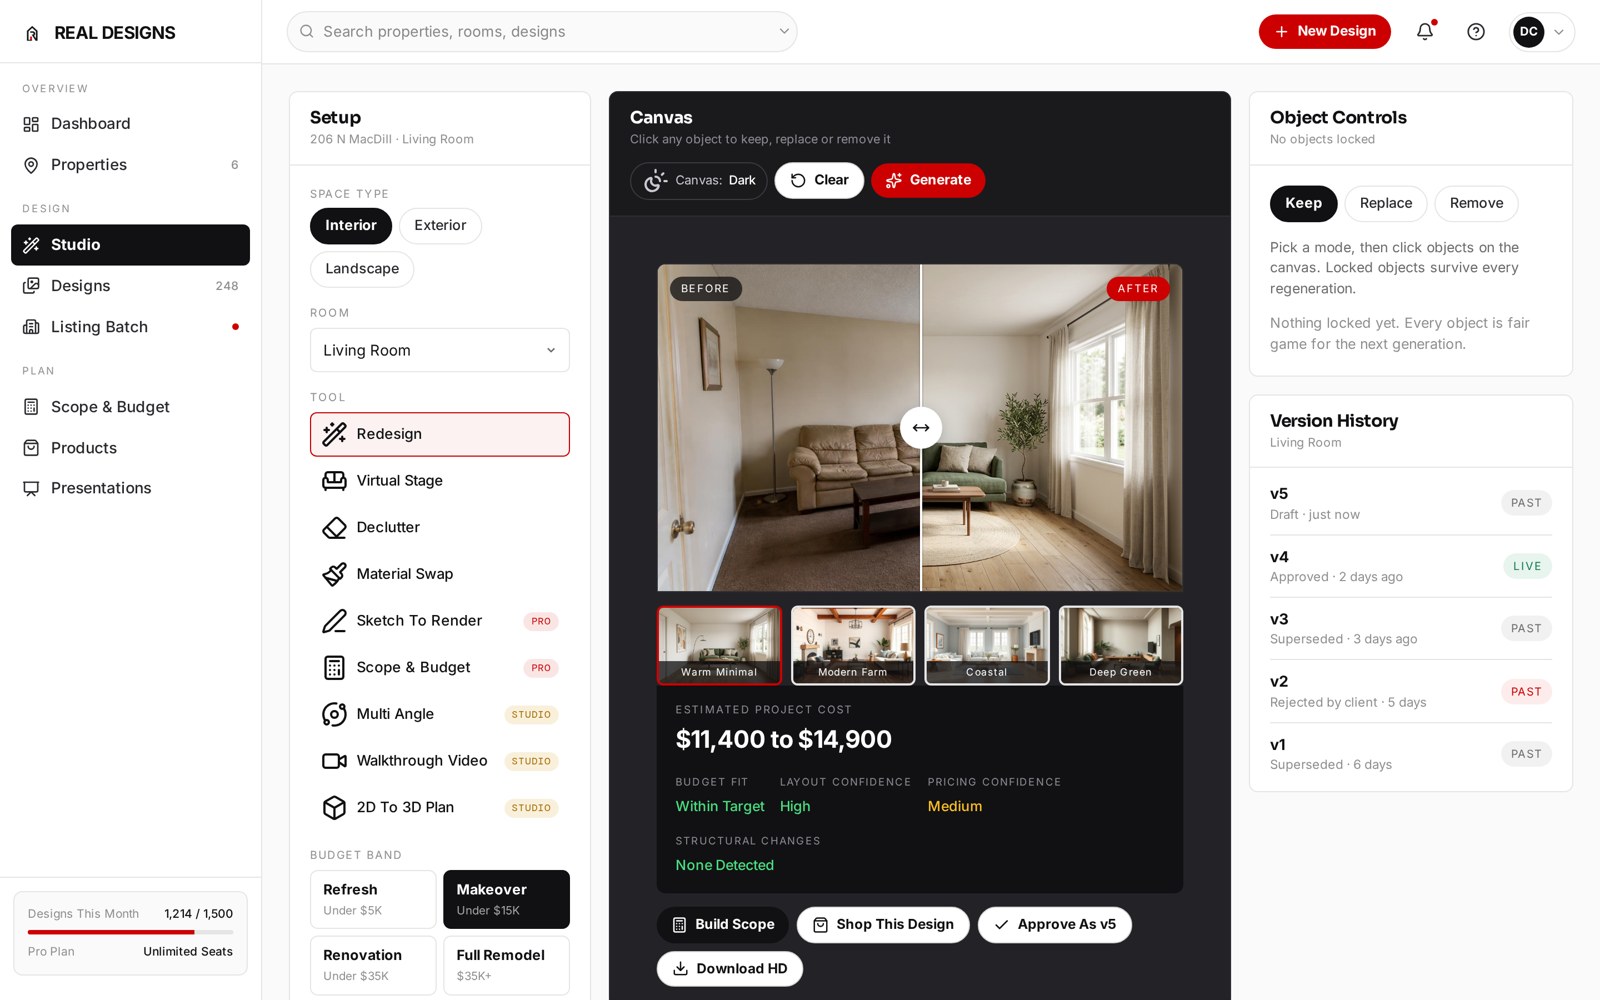
Tag the sofa you already bought and the floor you already paid for. They survive every regeneration untouched, and every locked decision carries into the next version.
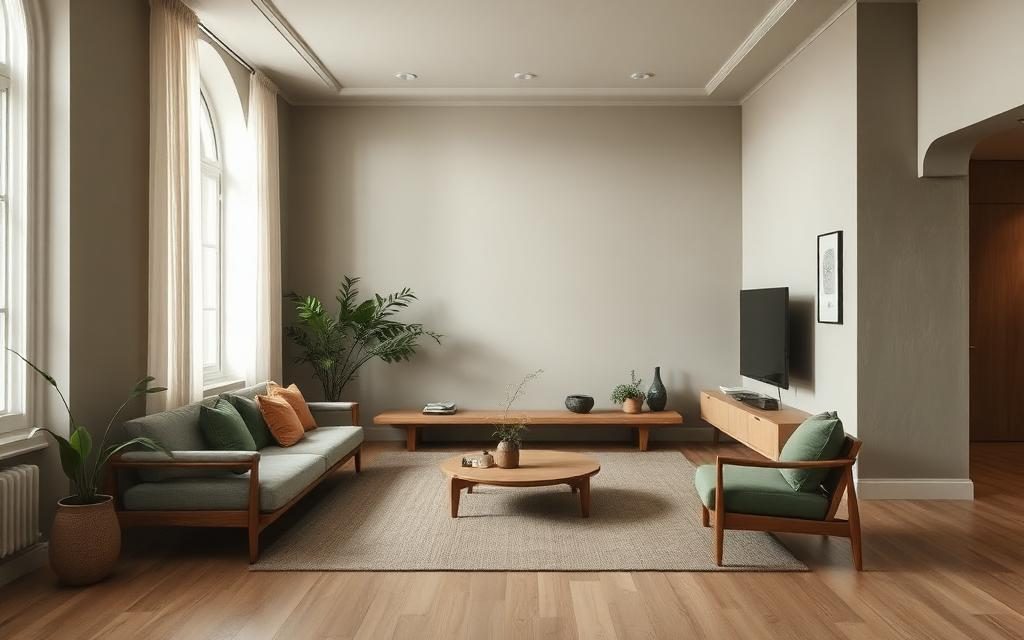
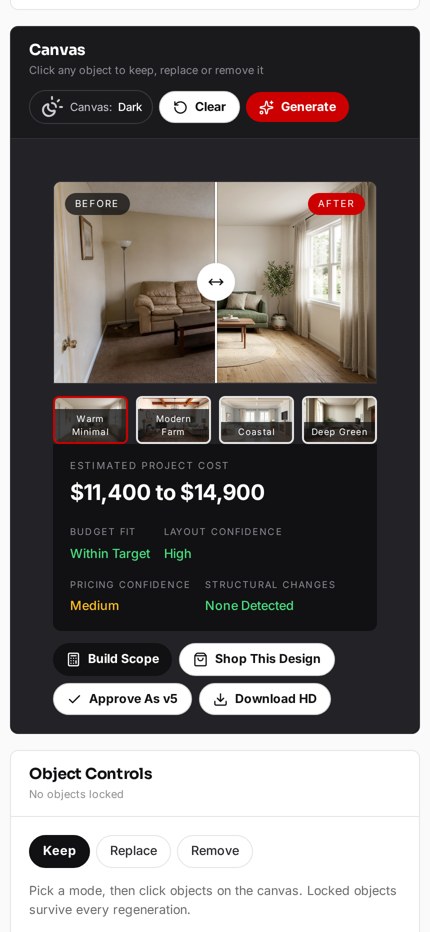
Priced room
LVP Flooring, Installed340 sf$1,700 to $2,100
Paint, Walls & Ceiling1 rm$580 to $760
Recessed Lighting6 ea$1,020 to $1,380
Baseboard & Casing76 lf$430 to $620
Drywall Repair1 rm$340 to $520
Planning Range$11.4K to $14.9K
Within Target
Scope And Budget

Price The Job, Not Just The Furniture

Line items, quantities, trades and local labour rates. A planning range you can review with a contractor, not a ballpark.

Refresh finish level
Makeover finish level
Renovation finish level
Reimagine finish level
RefreshMakeoverRenovationReimagine
$3.2K to $5K$11.4K to $14.9K$26K to $35K$41K to $62K
Budget Mode

Design To The Money You Have

Set the number before you generate. The AI only proposes work that plausibly fits it.

Shoppable render
Low Profile Sofa Best Price$690 Closest Match$1,240 Premium Pick$2,480
Added To Project
Shop The Design

Every Piece Priced Three Ways

Each item matched to something you can actually order, at a best price, a closest match and a premium pick, with a check that it physically fits.

Licensed commercial render
REAL DESIGNS Licensed · Commercial Use
Commercial License

Own Everything You Make

Full commercial rights on every paid plan. Your renders stay yours if you cancel, downgrade or ask for a refund.
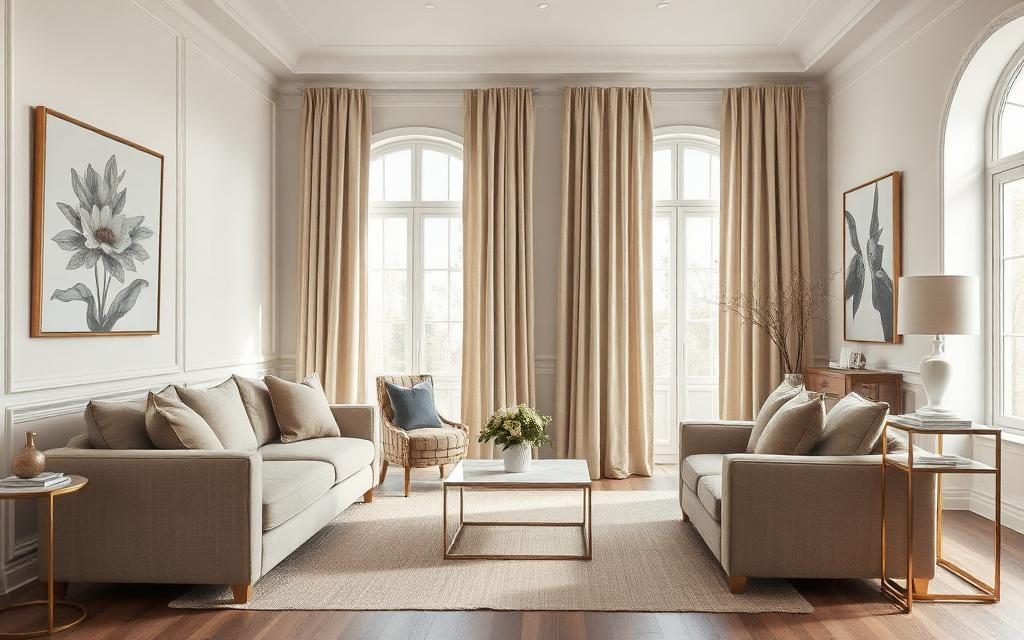
Walkthrough video frame
Rec 00:14
New
Walkthrough Video

Post It Before The Listing Goes Live

One click, no editing. Horizontal, square or vertical, branded or clean.
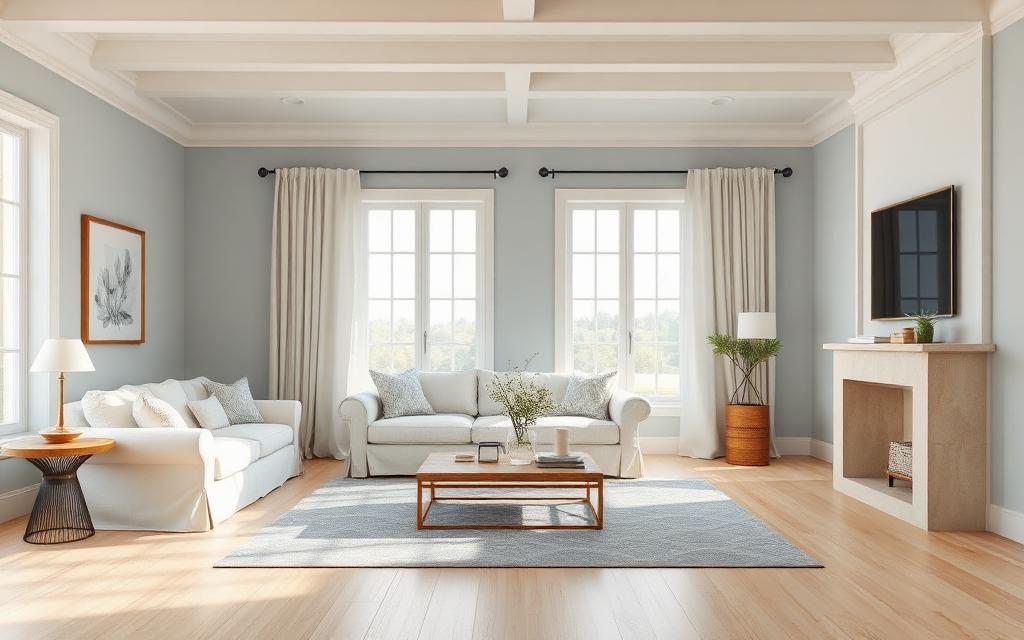
Virtually staged listing photo
Virtually Staged Compliant · FL Stellar MLS
New
MLS Disclosure

The Disclosure Nobody Else Automates

Staged photos labelled automatically to your MLS and state rules, with an audit trail.

The Whole Workflow

See What It Looks Like. Know What It Costs.

Other tools stop at the rendering. REAL DESIGNS turns the approved look into a budget, shopping list and project-ready scope.

One Property · Start To Finish
Budget-First Design

Start With A Budget. See What It Can Become.

Choose your target, and REAL DESIGNS creates a realistic design, shopping list and preliminary scope around what you plan to spend.

  1. 1
    Local Cost RangesAdjusted using regional planning assumptions.
  2. 2
    Compare Budget LevelsSee what changes at $5K, $15K and $35K.
  3. 3
    Contractor-Ready OutputCreate a brief, product schedule and client link.
Same Room. Three Budget Levels.
Estimated Plan$11.4K–$14.9K
Work Items6
StatusAt Or Under Target
    View All Work Items
    Turn This Design Into Action

    Choose An Output To Preview What REAL DESIGNS Creates From The Approved Design.

    View As
    Design DNA

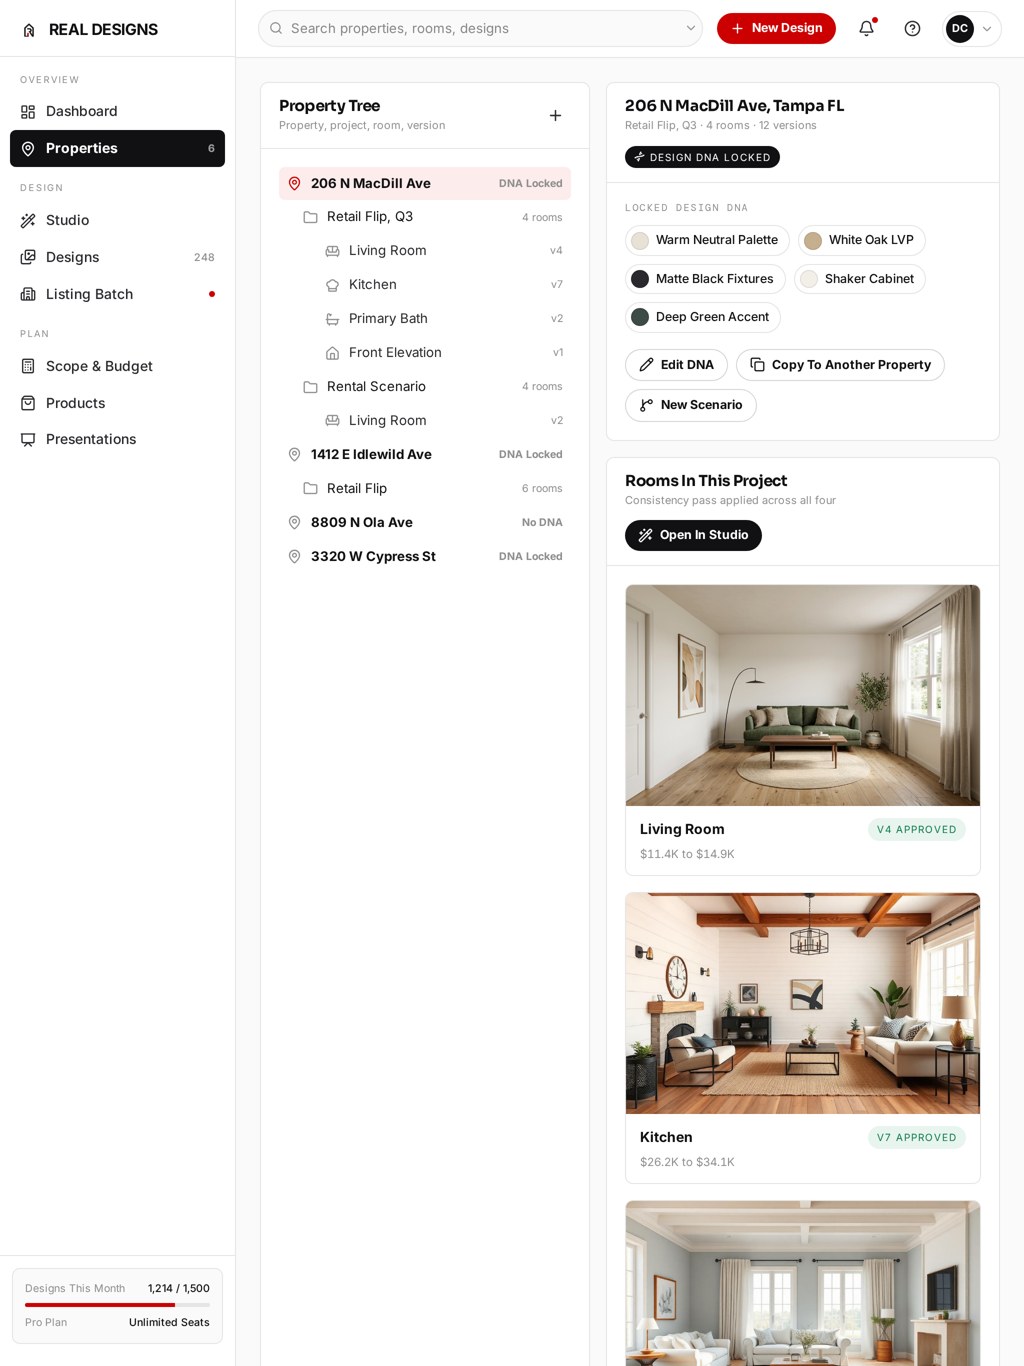
    One Property. One Design DNA.

    Choose the palette, materials and design direction once.
    Every room inherits the same look while keeping its own purpose.

    206 N MacDill Ave · 6 Coordinated SpacesWarm Minimal Design DNA · Applied Property-Wide

    Choose It Once

    Set the palette, finishes and design direction for the property.

    Keep Every Space Consistent

    Carry the same visual language through interiors, exterior and landscape.

    Explore Without Starting Over

    Compare rental, retail and premium scenarios while preserving every approved decision.

    Direction Library

    Choose a direction, then customize the materials to make it yours.

    Explore All Directions
    Built For The People Who Build

    Different Roles. One Clear Project Plan.

    Whether you’re evaluating a deal, marketing a listing, presenting a concept or preparing a crew,
    REAL DESIGNS turns property photos into decisions people can see, price and act on.

    Built From Real Project Experience. REAL DESIGNS was shaped by 20 years of buying, renovating and reselling distressed properties. The cost logic comes out of that work, not a generic pricing table.

    Why REAL DESIGNS

    More Than An AI Rendering Tool.
    A Plan For What Comes Next.

    Redesign your real space, control what changes, and turn the approved look into a budget, shopping list and project-ready scope.

    Preserve The Space Set The Budget Build The Plan
    Comparison

    See How The Complete Workflow Compares.

    Most AI tools generate an image. REAL DESIGNS continues from design through planning and handoff.

    Capability Complete WorkflowREAL DESIGNSDesign → Plan → Deliver AI Image Tools Virtual Staging Traditional Design
    Included Limited Not Included Manual

    Category-Level Comparison Based On Typical Capabilities. Features Vary By Product, Service & Plan.

    Start Free With Your Space

    No Credit Card · Five Free Designs Daily · Commercial License On Paid Plans

    Desktop To Jobsite

    Works Where The Work Happens.

    Start at your desk. Review the property on a tablet. Make changes and collect approvals from the jobsite—without losing the project, budget or version history.

    REAL DESIGNS studio on a desktop showing the property plan, designs and budget
    REAL DESIGNS on a tablet showing designs being reviewed with a client
    realdesigns.ai
    REAL DESIGNS in a mobile browser capturing changes on site

    Plan the entire property

    Same project. Same data. Always current.

    Plan At Your Desk

    Manage properties, rooms, designs, scopes and budgets in one workspace.

    Review Anywhere

    Compare designs, collect feedback and approve versions with clients.

    Update On Site

    Upload photos, record changes and share the latest plan from the property.

    Same Property Same Budget Same Version History Autosaved Everywhere

    Browser-based · Nothing To Install

    Simple Pricing

    Start Free. Upgrade When The Projects Do.

    Try REAL DESIGNS without a card. Choose a plan when you need more designs, professional outputs or team workflows.

    Free

    $0

    Try REAL DESIGNS with five designs per day.

    Start Free
    • No credit card
    • Standard resolution designs
    • Interior, exterior and landscape tools

    Pro

    From $10/mo

    Billed yearly · $25 monthly. For investors, agents and contractors managing real projects.

    Choose Pro
    • Professional downloads
    • Budget and scope tools
    • Design DNA
    • Shopping and contractor outputs
    • Commercial use

    Studio

    From $13/mo

    Billed yearly · $35 monthly. For designers, brokerages and higher volume teams.

    Choose Studio
    • Everything in Pro
    • Team collaboration
    • Client approval tools
    • White label presentations
    • Priority processing

    No Credit Card To Start · Cancel Anytime · Commercial Use On Pro And Studio

    See Full Pricing & Credit Details

    Questions

    Everything You Want To Know First.

    Ready When You Are

    Turn Your Space Into A Plan You Can Use.

    Upload a photo to create a realistic redesign, planning range, shopping list and contractor-ready scope.

    Start My Free Design

    5 Free Designs Daily · No Credit Card Required