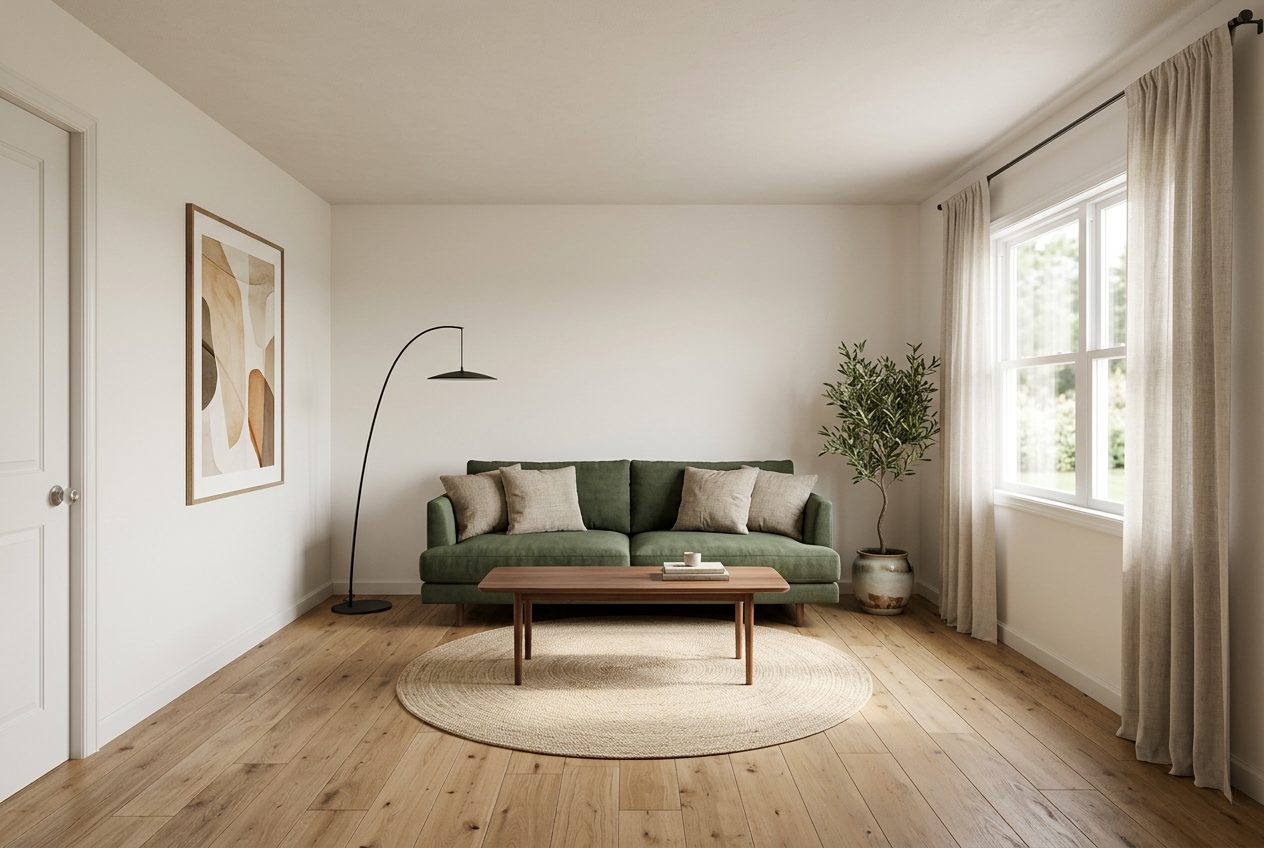
From Hand Drawing To Render
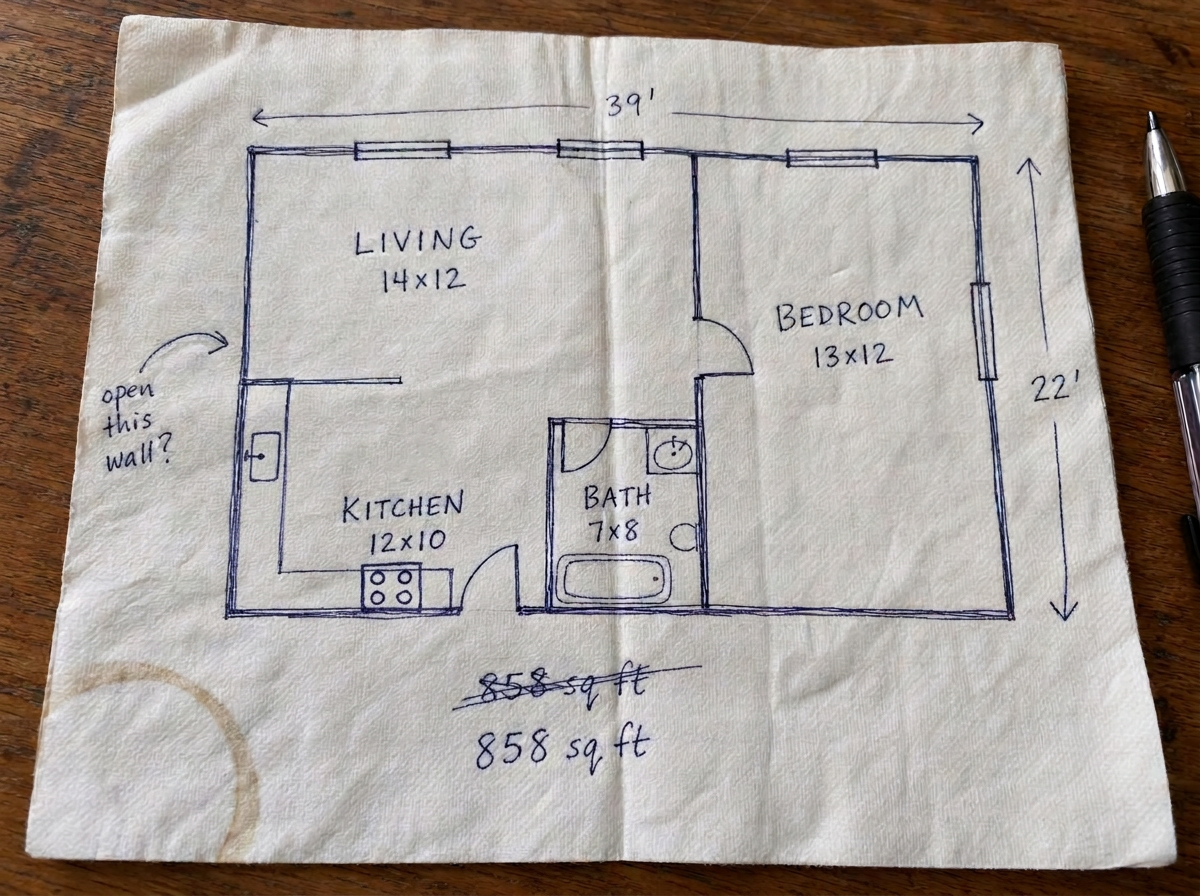
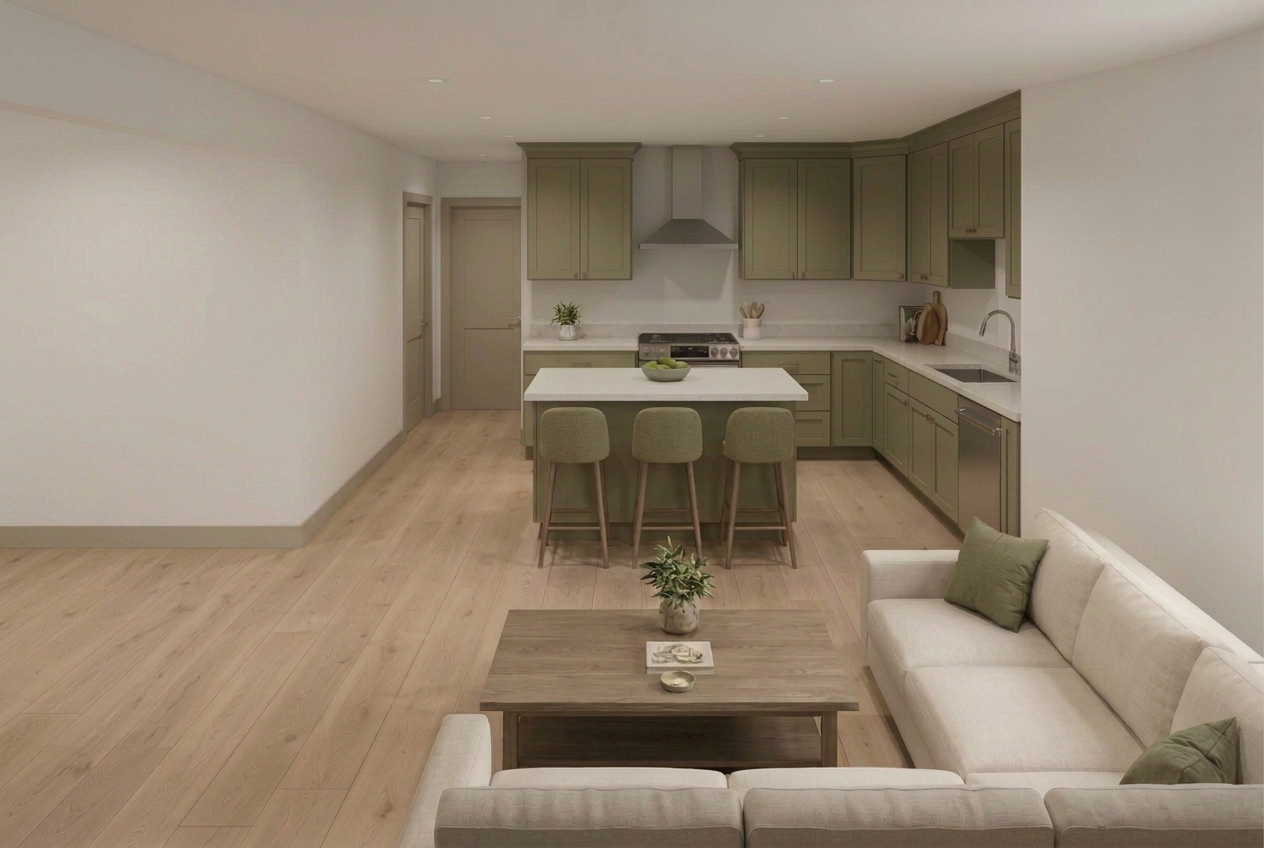
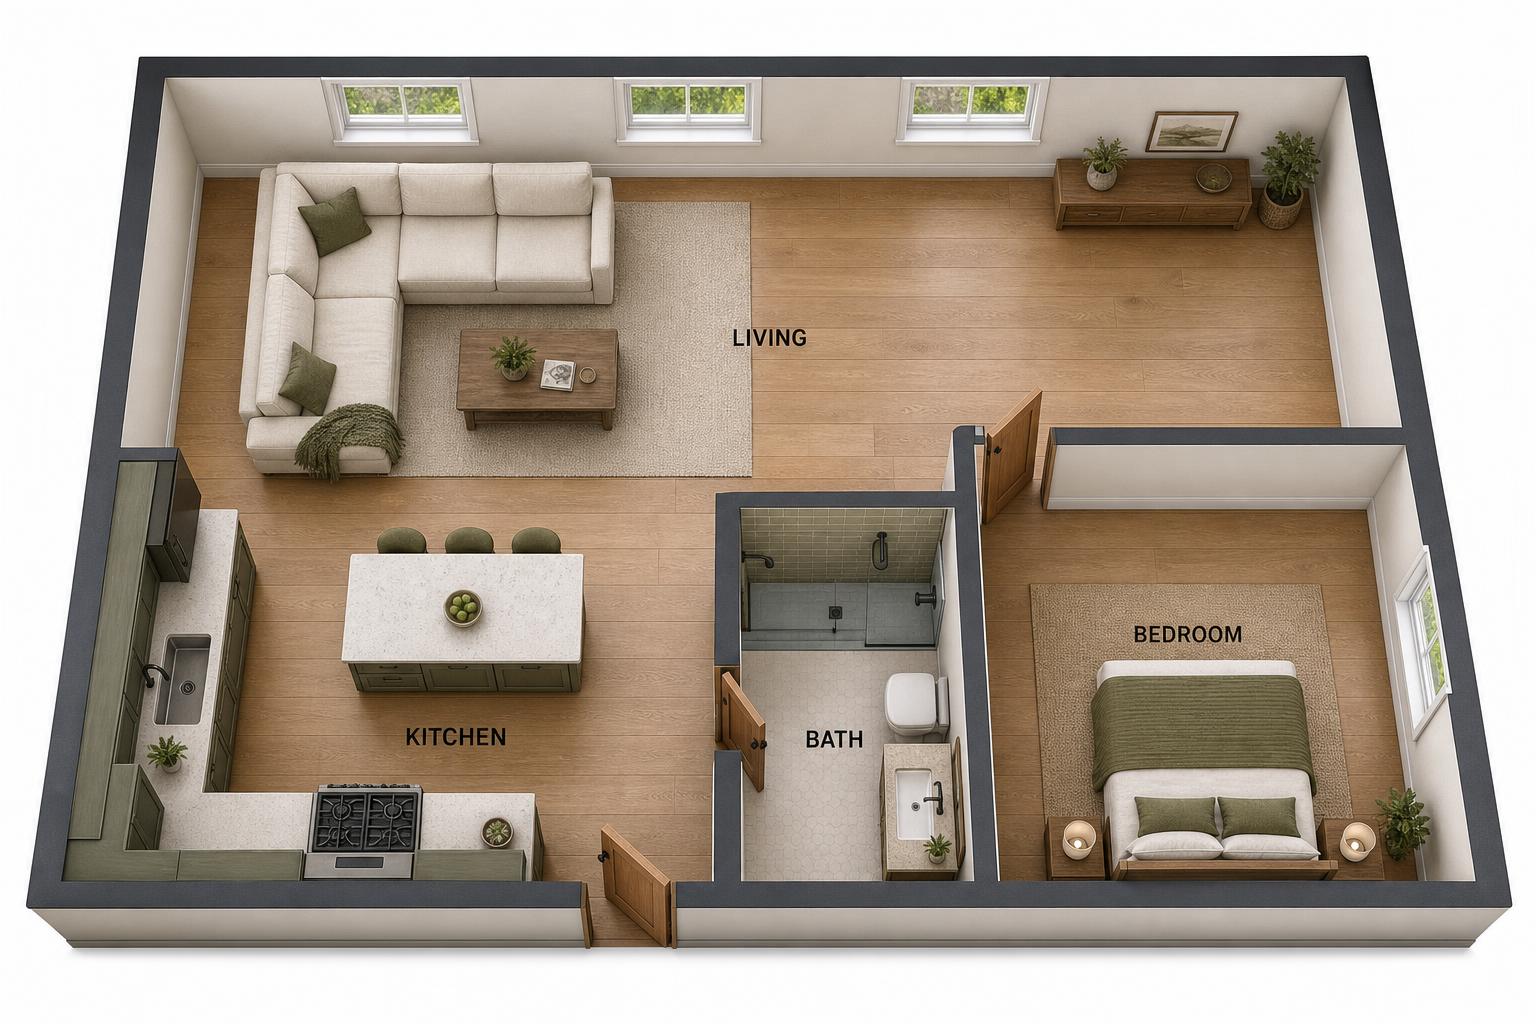
The process starts with the same sketch most people already make when planning a room, a rough top-down layout showing where the walls sit, where the door and windows are, and roughly how big the space is relative to itself. That sketch gets read as a layout, walls become walls, openings become doors and windows, and the render fills the resulting volume with furniture, lighting and finishes matching whatever style and budget band you selected.
What separates this from simply generating a random furnished room is that the render respects the shape you drew. If your sketch shows a narrow galley layout with a window on one short wall, the render will furnish that specific shape, not a generic open room that happens to share a name with your space. That fidelity to your actual layout is what makes the result useful for deciding on furniture arrangement and finish direction rather than just browsing style inspiration unrelated to your room.
The output is a still image, sometimes several style variations of the same layout, so you can compare a few directions against the identical floor plan before settling on one to move forward with.
What A Sketch Must Contain To Be Usable
A usable sketch needs three things clearly marked: the outer walls of the room, the location and rough width of every door and window opening, and some indication of scale, even something as simple as a noted overall length and width. Beyond that, precision is not the goal. A wall drawn slightly crooked or a corner that is not quite ninety degrees will not break the render, because the tool is reading intent, not measuring to the millimeter.
What will produce a poor result is a sketch missing an opening entirely, a doorway left off the drawing that then has no way to be reflected in the render, or a sketch with no scale reference at all, leaving the render to guess whether it is furnishing a small bedroom or a great room. A minute spent labeling rough dimensions on the sketch saves a redo later.
- Mark every wall, even interior partial walls or half walls
- Show every door and window opening and its approximate width
- Note at least one overall dimension for scale
- Label the room's intended use if it is not obvious from the layout
Scale & Proportion
Getting scale roughly right on the sketch is what keeps the furniture in the render at a believable size relative to the room. A sofa that reads correctly in an 11 by 14 room will look oversized or undersized if the render assumed the room was 9 by 12 because no dimension was marked on the sketch. This is the single most common reason a first render disappoints, not the style chosen but a scale mismatch traced back to an unlabeled sketch.
Proportion works the same way at the level of individual elements. A window drawn taking up half a wall will be rendered as a large window, and a narrow slot drawn near a corner will read as a small one. If your actual window does not match what you drew, the render will not either, so it is worth a second look at the sketch against the real room before submitting it, particularly for walls with more than one opening.
A Direction, Not A Construction Drawing
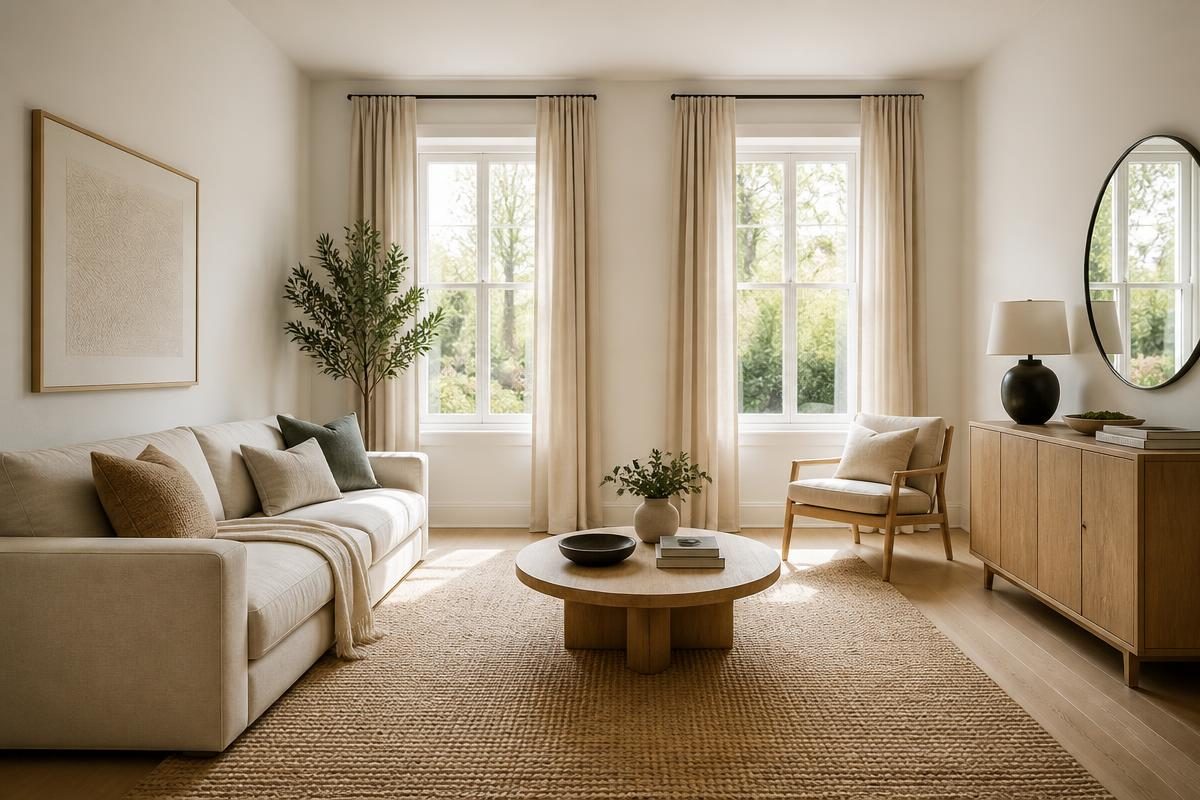
The finished render is a photoreal image of a furnished direction for the room, useful for choosing a style, arranging furniture, and communicating an idea to a client, a partner, or yourself before spending money. It is not dimensioned to the accuracy a contractor needs to frame a wall, run electrical, or pull a permit, and it should not be handed over as if it were a set of drawings. Wall thicknesses, exact window sizes and structural details are simplified in service of the visual, not measured to code.
Once a direction from the render is chosen, the next step for anything beyond furniture and paint is a licensed drawing prepared by an architect or a qualified drafter, working from actual site measurements. The render's job ends at giving you and anyone else involved a shared, concrete picture to react to, which is often the hardest part of an early planning conversation to get right without spending money on drawings for an idea that might change anyway.