Win The Bid With A Picture The Client Can Approve
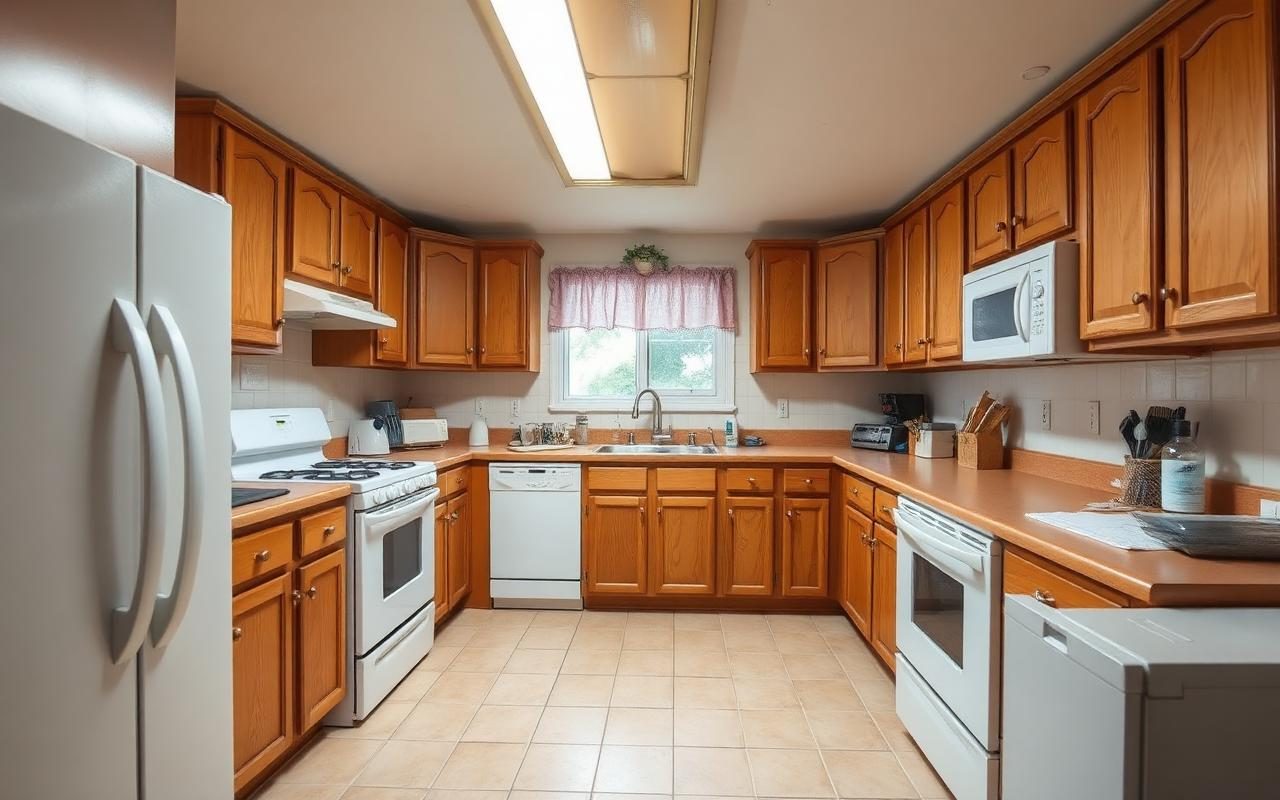
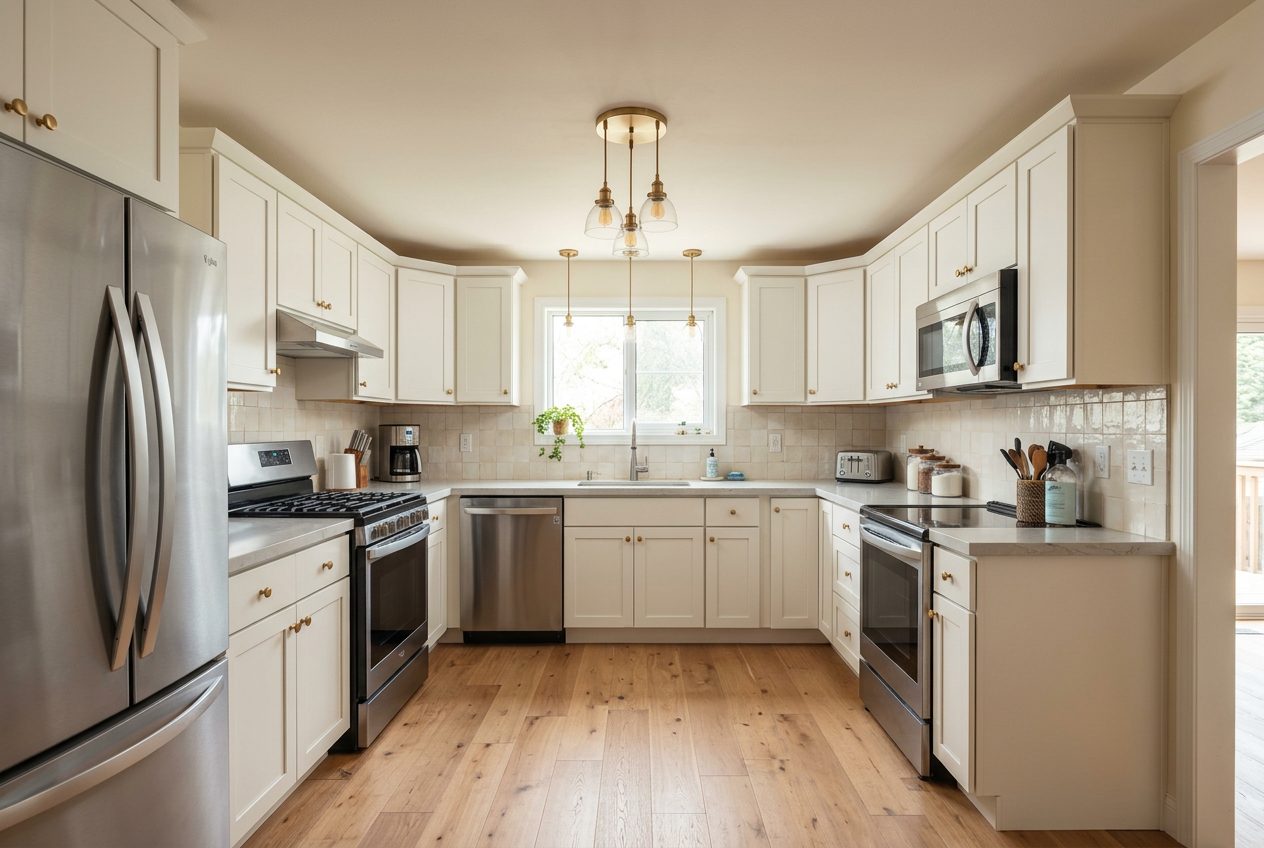
Homeowners struggle to visualize a remodel from a materials list and a floor plan sketch, which is exactly why so many decisions get made or unmade at the granite counter in the showroom. When your proposal includes a rendered version of their own kitchen, in their own layout, they can make a real decision instead of an imagined one.
Because the render is locked to the home's actual dimensions, window and door positions, and ceiling height, it does not set an expectation you cannot deliver on. You are not competing against a stock photo of someone else's kitchen, you are showing them their kitchen finished.
Reducing Change Orders With A Scope Both Sides Signed Off On
The scope of work generated with the design lists quantities and trade categories the same way your own estimating process would, which means it can become the attachment your client signs alongside the proposal, not a separate document you have to build from scratch after the design is approved.
When a client later asks for something that was not on that list, whether it is a different backsplash pattern or a relocated outlet, the scope document is the reference point that makes it a change order conversation instead of an argument about what was promised.
- A shared reference document for what was quoted versus what was requested
- Fewer 'I thought that was included' conversations mid-project
- A faster path to a signed change order when scope genuinely changes
Quoting Faster Without Underpricing The Job
Estimating takes time you are not always billing for, and the pressure to turn a proposal around quickly can push contractors toward rounder, less precise numbers. Generating a quantity-based scope alongside the design gives you a structured starting point, itemized by trade, that you then adjust to your actual supplier pricing and labor rates rather than estimating from memory on every job.
This does not replace your own take-off process on complex jobs, but on a standard kitchen or bathroom remodel it can cut the time between the first site visit and a proposal in the client's inbox, without you eyeballing a number under pressure to close the job that week.
A Design Document That Survives The Subcontractor Handoff
On jobs where you are subcontracting cabinetry, tile or electrical, the design and scope together give your subs a single reference instead of a verbal description filtered through you. That matters most on jobs where the general contractor is not on site every day and a sub is making a judgment call about a detail that was never fully specified.
Locked room dimensions also mean a cabinetry sub or countertop fabricator is working from a layout that matches the existing walls, reducing the odds of a measurement mismatch discovered at install.