2D To 3D

2D Floor Plan To Furnished 3D

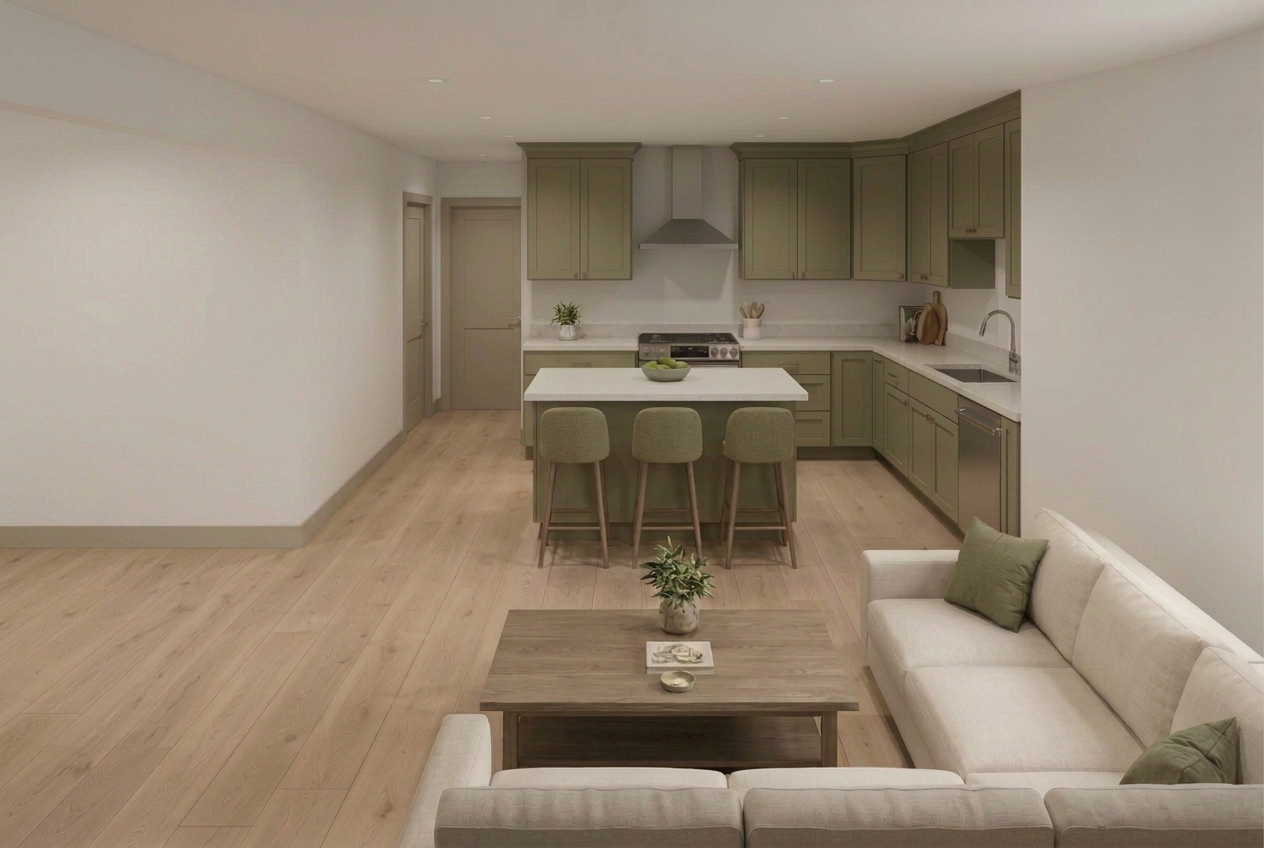
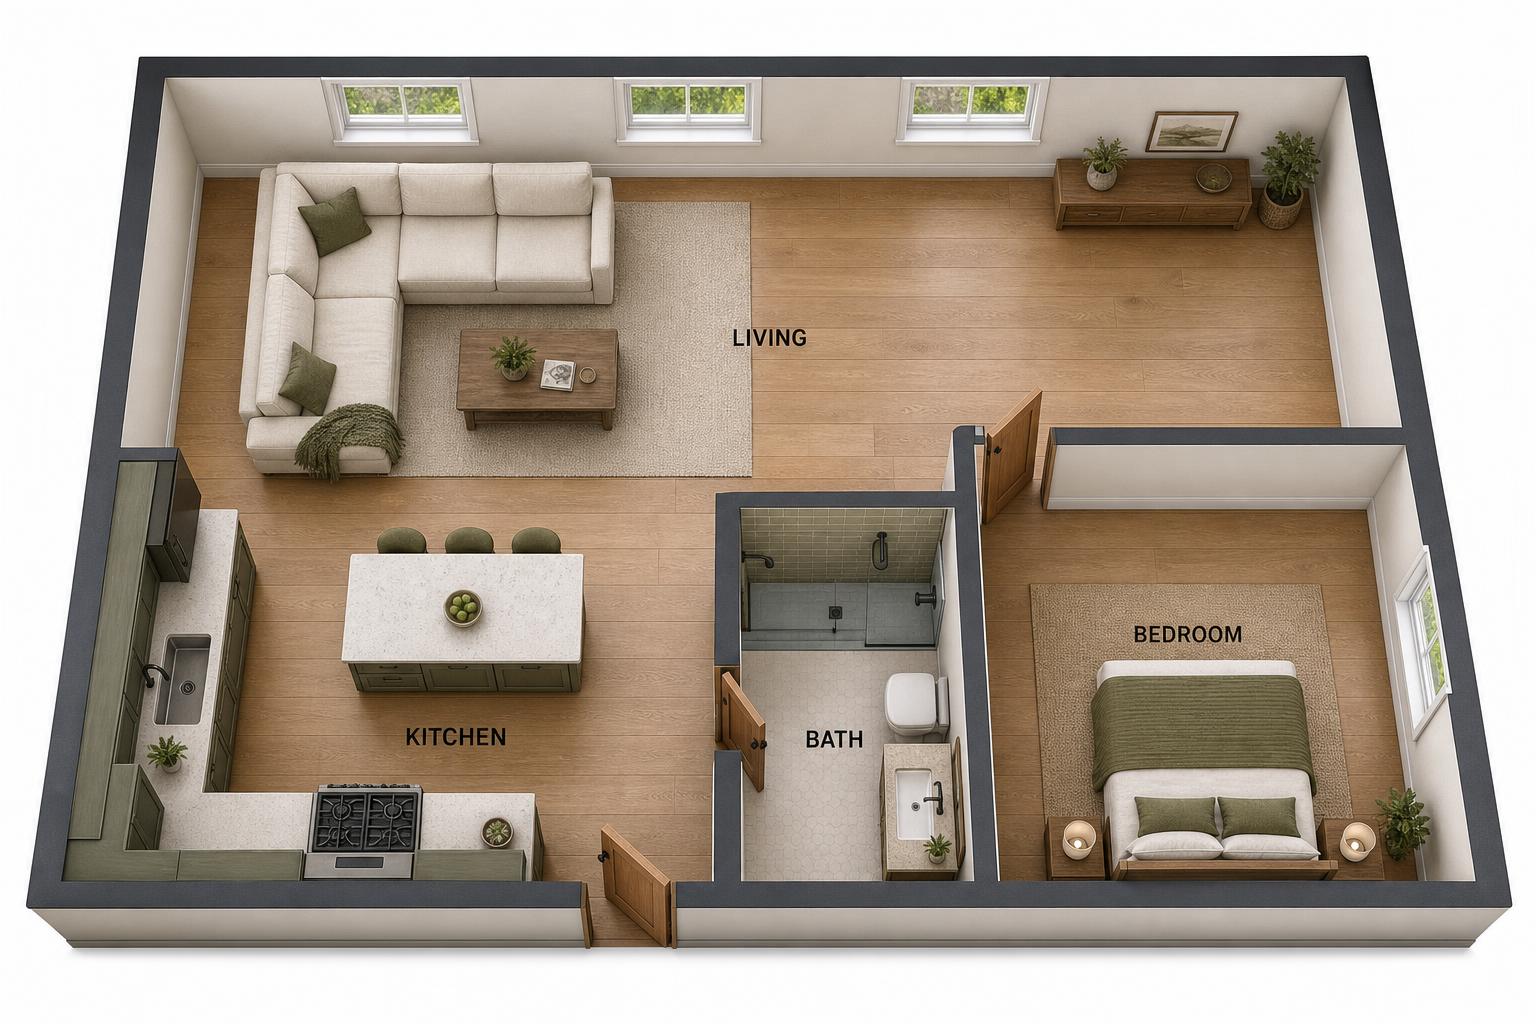
A flat floor plan becomes a furnished 3D view and a short walkthrough of the same layout, scaled to the plan you provided.

A 2D to 3D floor plan tool reads a flat, top down floor plan, walls, doors, windows and room labels, and produces a furnished, three dimensional view of the same layout, with a short walkthrough video available as an option. The plan does not need to be a full architectural set. A clean scanned drawing or an exported PDF from a listing is usually enough, as long as walls and openings are legible and at least one dimension is marked so scale can be set correctly. What comes back is a furnished visualization of the layout you provided, not a survey, and it still relies on assumptions for anything the flat plan does not specify, most commonly ceiling height.

This is a useful step for agents marketing a listing, buyers trying to picture a layout before a showing, or anyone comparing furniture arrangements in a space they have not built yet. It is not a substitute for a site survey, a structural assessment, or an architect's drawings, all of which still need to happen before anything gets built or altered.

Reality LockBudget-First GenerationContractor-Ready Scope

Start Redesigning Your Space

Reality Lock keeps your walls, windows and layout exactly where they are. Only the design changes.

1Upload Your Space
2What Are You Redesigning?
3How Far Are You Going?

1 Free Design · No Credit Card · No Account

Same Space, Priced

One Photo In. A Plan Out.

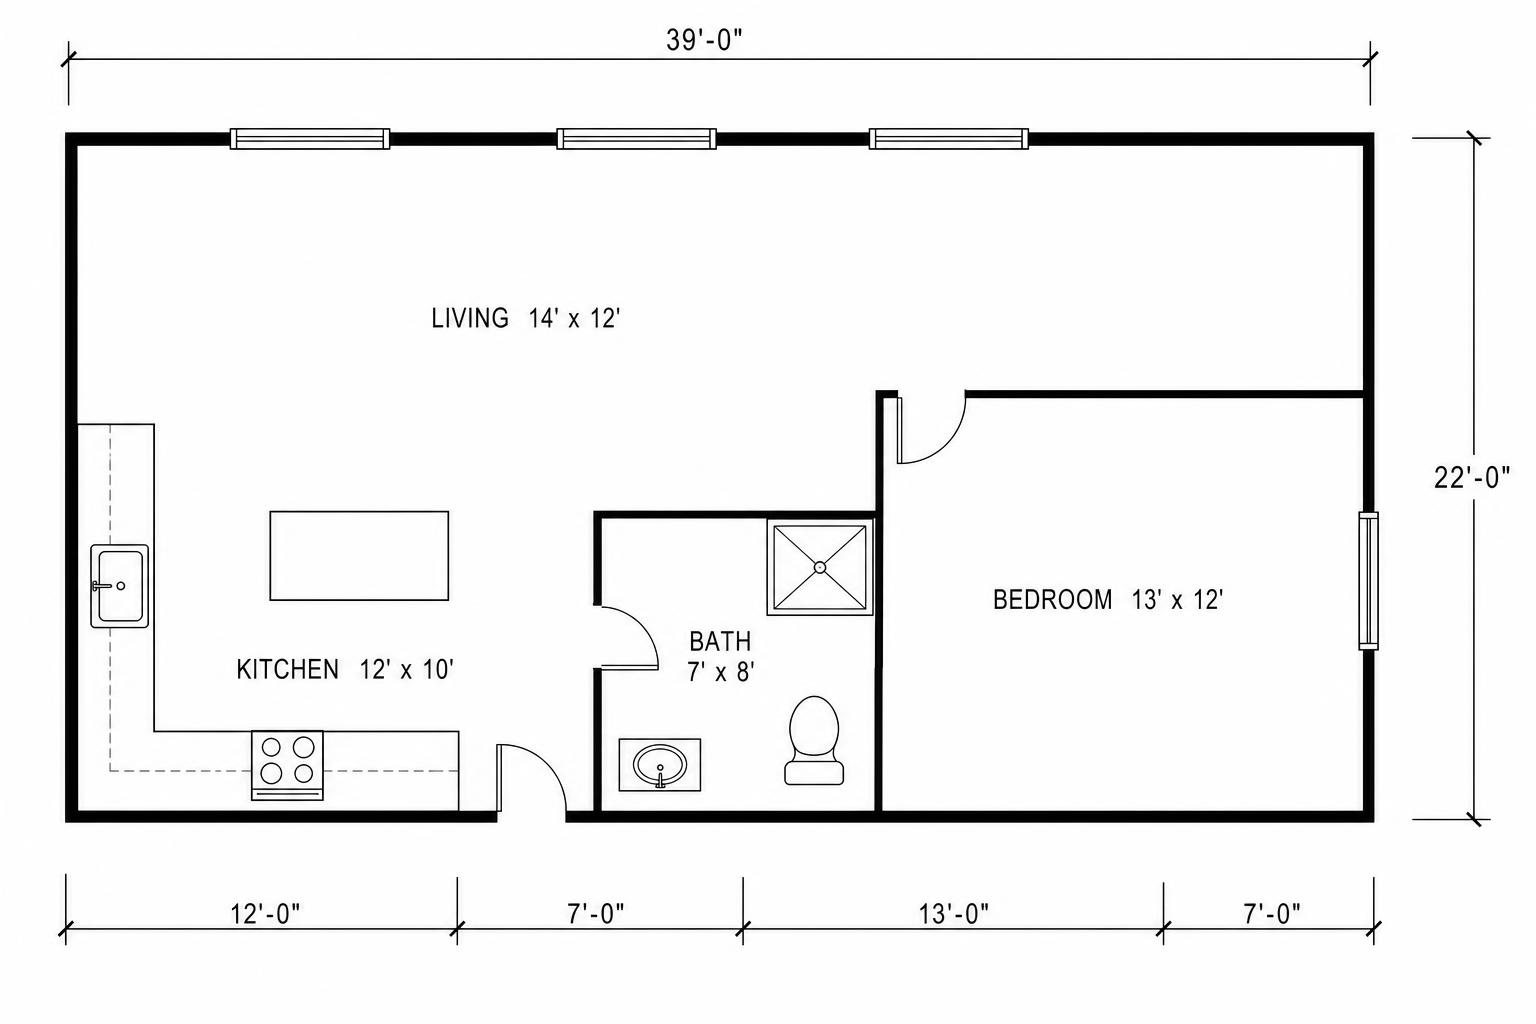
Flat 2D floor plan with room labels and dimensions.
Before Flat 2D floor plan with room labels and dimensions.
Furnished 3D view generated from the same layout.
After Furnished 3D view generated from the same layout.
How It Works

Three Steps, One Running Total.

01

Upload The Floor Plan

Submit a scanned or exported 2D plan with legible walls, doors and windows.

02

Set Ceiling Height And Style

Confirm ceiling height if known, then choose a furnishing style and budget band.

03

Get The 3D View And Walkthrough

Review the furnished 3D render and an optional short walkthrough video of the same layout.

Step By Step

How To Turn A 2D Floor Plan Into A Furnished 3D View

  1. Gather The 2D Plan

    Locate a scanned or exported floor plan with legible walls, doors and windows.

  2. Check For A Dimension String

    Confirm at least one dimension is marked on the plan so scale can be set correctly.

  3. Note Ceiling Height

    Record ceiling height for any room that is vaulted, tray or nonstandard before uploading.

  4. Upload And Choose A Style

    Submit the plan along with a furnishing style and budget band.

  5. Review The 3D View

    Check that furniture scale and room proportions match your expectations for each room.

  6. Generate A Walkthrough

    Produce a short walkthrough video of the same layout for a listing or client presentation.

Budget And Scope

Sample 2D To 3D Conversion Cost Table

Planning range for converting a flat plan into a furnished 3D view and walkthrough, high confidence because these are software costs.

Estimated Planning Range$1,965 to $7,430
Pricing ConfidenceHigh
Line ItemTradeQtyPlanning Range
2D To 3D ConversionRendering1 Floor$25 to $75
Additional Style PassRendering2 Variants$20 to $50
Walkthrough VideoRendering1 LS$20 to $60
Furniture Shopping List ExportSourcing1 LS$0 to $25
Printable Marketing SetPresentation1 LS$0 to $20
Professional Site SurveySurveying1 Property$400 to $1,200
Architectural Drawing SetArchitecture1 Property$1,500 to $6,000

Software conversion costs are per plan, survey and architectural figures shown separately as an illustrative planning range only.

Reading A Flat Plan

A flat floor plan is read the way any set of construction drawings is read: solid lines are walls, breaks in a wall with a swing arc are doors, breaks with a different notation are windows, and room labels tell the tool what each space is used for. Dimension strings along the walls set the scale for the entire plan. When a plan includes all of this cleanly, the conversion to a furnished 3D view is close to automatic, because there is little ambiguity to resolve.

Real world plans are frequently messier than that, hand annotated PDFs, scanned drawings with faded lines, plans missing a swing arc on a door so it is unclear which way it opens. The tool makes reasonable assumptions where a plan is ambiguous, defaulting doors to swing into the larger of the two adjoining rooms, for instance, but a clean plan with clear notation will always produce a more reliable 3D result than a rough one, so it is worth spending a few minutes tidying a scan before uploading it if the lines are faint.

Ceiling Height Assumptions

A 2D plan is inherently a top down view and rarely specifies ceiling height directly, so the 3D conversion has to assume one where the plan does not state it. Absent other information, most residential rooms are furnished at a standard eight or nine foot ceiling, and vaulted or double height spaces are only reflected if the plan or an accompanying note calls them out. This is one of the more consequential assumptions in the whole process, because ceiling height changes how tall furnishings, window treatments and light fixtures appear relative to the room.

If your actual space has a vaulted ceiling, an exposed beam structure, or a nonstandard height in any room, note it when you upload the plan rather than relying on the tool to infer it from a flat drawing that cannot show height at all. A furnished 3D view built on a wrong ceiling assumption will look plausible but will not match a walkthrough of the real space, which defeats the purpose of generating it.

  • Standard rooms default to an eight or nine foot ceiling assumption
  • Vaulted, tray or double height ceilings need to be noted separately
  • Exposed structural elements are not inferred from a flat plan
  • A wrong ceiling assumption changes how furniture and fixtures read at scale

Furnishing To Scale And The Walkthrough Output

Once the layout and ceiling height are set, each room is furnished at a scale consistent with its measured dimensions, so a small secondary bedroom receives smaller scaled furniture than a primary suite, and a great room reads as a single large volume rather than as several disconnected furniture groupings. This scale accuracy is what makes the 3D view useful for judging whether a specific furniture arrangement, not just a style, will actually work in the space, which a 2D plan alone rarely communicates well to someone who has not walked the property.

The optional walkthrough output is a short video that moves through the furnished 3D space along a simple path, giving a sense of flow between rooms that a series of still renders does not fully convey. It is generated from the same scaled model as the still images, so it reflects the same layout and ceiling assumptions, and it is aimed at giving a buyer, a client, or a remote stakeholder a feel for the space rather than serving as a precise architectural walkthrough with measured sightlines.

What Surveyors And Architects Still Need To Do

A furnished 3D view built from a flat plan is a visualization of the layout as drawn, and it inherits every inaccuracy in that original plan. If the plan itself has an error, a wall drawn at the wrong length, a room mislabeled, a dimension transcribed incorrectly, the 3D output will faithfully reproduce that same error in three dimensions, which can make a mistake look more authoritative than it actually is. A professional site survey remains the only reliable way to confirm that a plan matches the built condition of a property, particularly for older homes that may have been altered since the plan was drawn.

Similarly, any project that involves changing a wall, adding a room, altering plumbing or electrical, or anything requiring a permit needs a licensed architect or engineer's drawings prepared from verified measurements, not a rendering generated for visualization. The furnished 3D view and its walkthrough are tools for understanding and communicating a layout that already exists or that someone else has already drawn, and they sit upstream of the survey and design work a real construction or renovation project still requires.
Questions

Answers Before You Start.

What File Format Should My 2D Floor Plan Be In?

A clear PDF, JPG or PNG export works well, as does a clean scanned drawing. What matters most is legibility, walls, doors and windows need to be distinguishable, and at least one dimension should be visible so the tool can set the scale correctly for the whole plan.

Will The 3D View Show My Actual Ceiling Height?

Only if you tell it. A flat 2D plan cannot show height, so the conversion defaults to a standard residential ceiling assumption unless you note a vaulted ceiling, exposed beams, or a nonstandard height when you upload the plan.

Can I Use This For A Multi Story Home?

Yes, upload each floor's plan separately. Each level is converted and furnished independently and can be reviewed on its own or combined into a single walkthrough sequence moving between floors, depending on what you need for the listing or presentation.

Is The Walkthrough Video The Same As A Virtual Tour?

It serves a similar communicative purpose but is generated from the furnished 3D model rather than filmed on site. It is useful for giving a remote viewer a sense of flow through a furnished layout, not as a substitute for an actual matterport style scan of the built property.

Does This Replace A Site Survey Before Renovating?

No. The 3D view reproduces whatever the 2D plan shows, including any errors in that plan. A professional site survey confirms the plan actually matches the built condition of the property, which matters more the older the property or the more it has been altered since the plan was drawn.

Pricing

Pick The Plan. Keep The Number.

Annual pricing shown. One credit balance across every tool, and we meter credits, not people.

Free

$0/mo

5 credits a day, typical budget range

Start Free

Starter

$7/mo

200 credits a month, clean HD

Choose Starter
Most Popular

Pro

$10/mo

2,000 credits a month, commercial license

Choose Pro

Studio

$13/mo

4,000 credits a month, unlimited seats

Choose Studio

Turn Your Floor Plan Into A Furnished 3D View

Upload a flat 2D plan and get a scaled, furnished 3D view with an optional walkthrough video.

Convert My Floor Plan